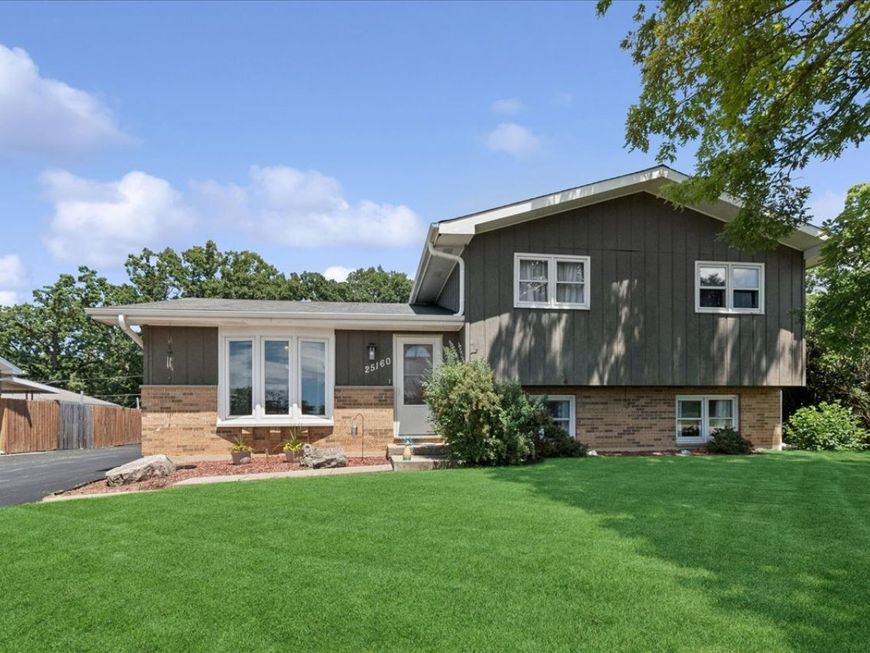
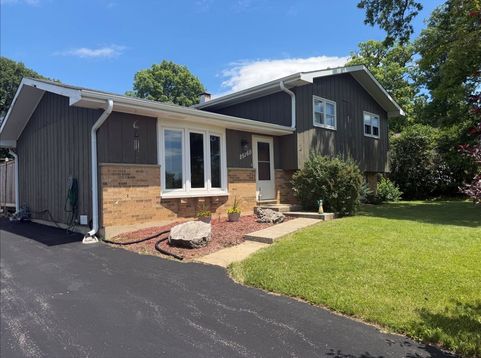
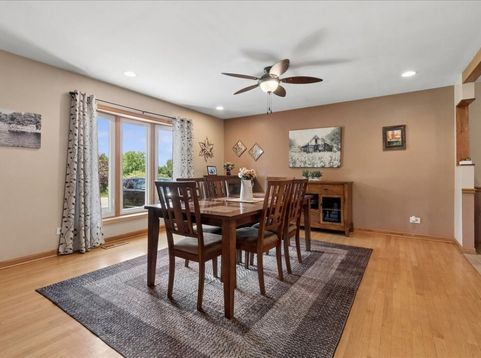
25160 W Monaville Road Lake Villa, IL 60046
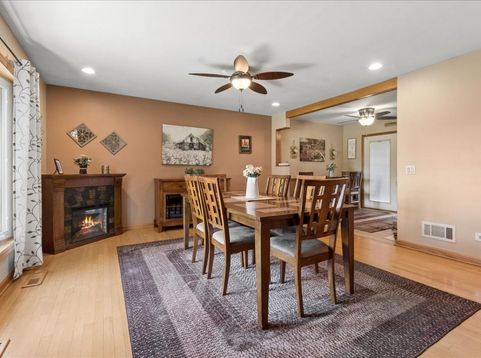
Welcome home to this move-in ready split-level offering the perfect blend of comfort, style and functionality! The inviting living room features beautiful hardwood floors, a bright bay window, recessed lighting, ceiling fan and a convenient coat closet. The remodeled kitchen is designed to impress with granite countertops, a tile backsplash, stainless steel appliances, tile flooring, a spacious dining area and a double sink overlooking the expansive backyard deck. French doors provide seamless access for indoor-outdoor entertaining. The lower level offers a warm and welcoming family room centered around a cozy fireplace, along with a dry bar, laundry area, half bath, mechanical room, storage closet and access to the crawl space. Upstairs, you'll find a hardwood hallway leading to 3 comfortable bedrooms, each with carpeting and ceiling fans, plus a beautifully remodeled full bath featuring a tile surround. Step outside to an oversized deck complete with a screened-in canopy, creating the perfect space for relaxing, entertaining or enjoying summer evenings. A detached 3-car garage provides exceptional storage and parking. Additional highlights include public water and sewer, a remodeled kitchen and primary bath, and a fantastic location directly across from the forest preserve with scenic walking and biking trails. This is a wonderful opportunity to own a beautifully updated home in a convenient, nature-filled setting! Updates - 2025: water heater, concrete pad next to garage; 2020: full kitchen remodel (cabinets, granite counters, tile floors, SS appliances, fixtures); 2019: primary bathroom; 2018: living room, laundry room and powder room windows; 2016: new driveway installed, furnace and a/c replaced.

Baird & Warner Jay Maglioacchetti 217.257.3883 Email
Property Details
Amenities
Feature Descriptions
Room Information
Schools
Disclaimer: The accuracy of all information regardless of source, including but not limited to square footage and lot size, is deemed reliable but not guaranteed nor warranted and should be personally verified through personal inspection by and/or with the appropriate professionals.
Location
See details and scored characteristics about this location.


Select a format below, new window will open and will prompt you to print.


AWARD WINNING SERVICES

GLOBAL REACH & HOME INSURANCE



WEBSITE AWARDS


Market Report
Sign up today to stay updated on what’s happening in your local real estate market.