

1557 Cavell Avenue Highland Park, IL 60035
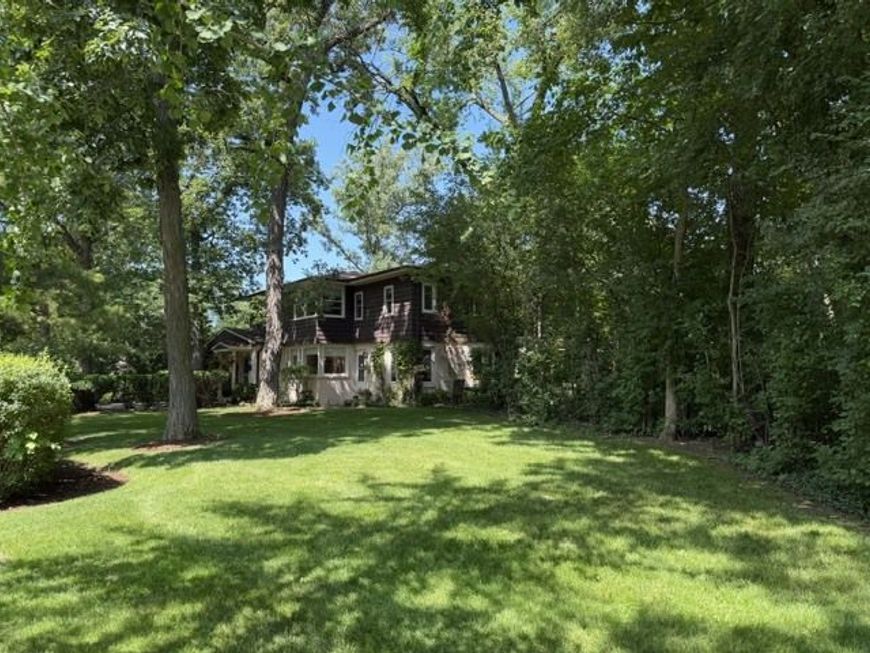
Escape to your own private nature retreat! Nestled on a beautifully large wooded 1/3-acre corner lot in coveted Sherwood Forest. This exceptional home offers the perfect blend of space, comfort, and versatility to fit today's lifestyle, including 2 potential home offices, an upscale Primary Bathroom, and lots of storage space. The home welcomes you with warmth and charm. Natural light floods its big picture windows from its desirable south and west exposures. The spacious living room features a cozy wood-burning fireplace, while the elegant dining room, with French Doors, provides the ideal setting for memorable gatherings. A comfortable family room offers an inviting space to relax, and the updated kitchen is thoughtfully designed with everything a home chef could want. Enjoy the beauty of every season from the fabulous screened porch, where you can unwind while overlooking the tranquil surroundings. Also on the main level is a flexible bedroom or home office, conveniently located adjacent to a full bath. A New mudroom is right off the 2 1/2 car attached garage. Upstairs, the expansive primary suite serves as a true private retreat. This luxurious space includes a recently renovated spa-inspired bathroom, a separate dressing area with abundant closet space, and a versatile bonus room perfect for a sitting room, nursery, home office, or fitness space. Three additional generously sized bedrooms and an updated hall bath complete the second floor. The newly refinished basement expands your living space with a recreation room, utility room, and ample storage. Ideally located in a sought-after neighborhood with the choice of attending either Highland Park or Deerfield High Schools, this one-of-a-kind home combines peaceful natural surroundings with outstanding convenience. Don't miss this rare opportunity to make this exceptional property your own! See Home Improvement List under Additional Information.

Baird & Warner Jay Maglioacchetti 217.257.3883 Email
Property Details
Amenities
Feature Descriptions
Schools
Disclaimer: The accuracy of all information regardless of source, including but not limited to square footage and lot size, is deemed reliable but not guaranteed nor warranted and should be personally verified through personal inspection by and/or with the appropriate professionals.
Location
See details and scored characteristics about this location.


Select a format below, new window will open and will prompt you to print.


AWARD WINNING SERVICES

GLOBAL REACH & HOME INSURANCE



WEBSITE AWARDS


Market Report
Sign up today to stay updated on what’s happening in your local real estate market.