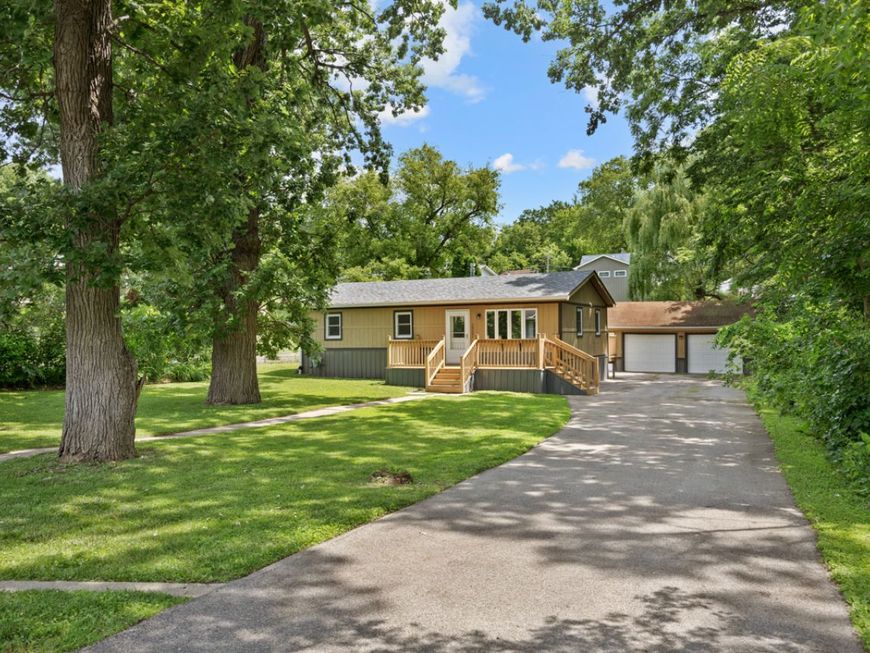
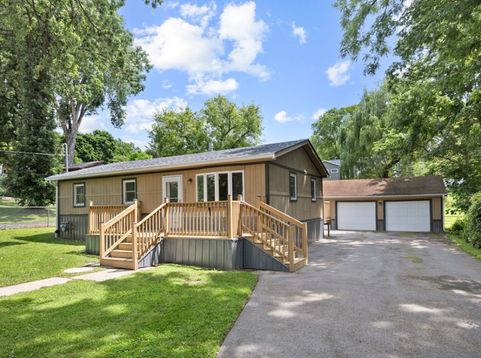
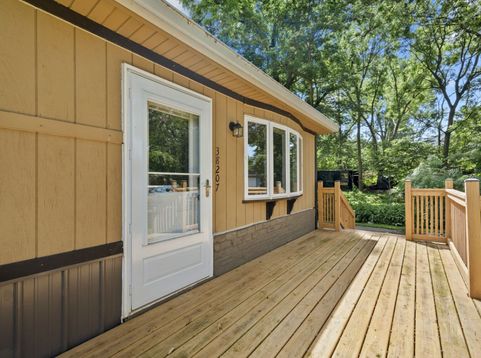
38207 N 3rd Avenue Spring Grove, IL 60081
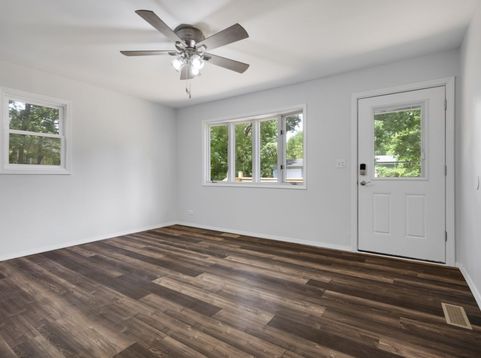
Welcome home to this beautifully maintained 3-bedroom ranch where pride of ownership is evident at every turn. Thoughtfully updated throughout the years, this home offers the peace of mind today's buyers are searching for with an impressive list of major improvements already completed. Step inside to discover fresh neutral paint (2026), updated flooring (2021), and a bright, inviting interior that's truly move-in ready. The living areas provide comfortable everyday living, while the beautifully updated bathroom offers a spa-like experience featuring a luxurious walk-in shower with a rainfall showerhead and invigorating body jets. The kitchen has been refreshed with a brand-new refrigerator and oven (2026), along with a newer dishwasher (2022). Outside, you'll appreciate the new front and rear decks (2022), and the opportunity to simply relax while overlooking the generous, level backyard-perfect for outdoor games, pets, gardening, or summer gatherings. Mechanically, this home truly shines. Major improvements include a new roof (2021), furnace (2022), central air conditioner (2022), water heater (2022), well pump (2026), new front and rear doors (2022), ceiling fans (2022), professionally installed gutter guards (2022), and a radon mitigation system (2022) for added peace of mind. Even the garage has been thoughtfully upgraded with a heat-exhaust fan to help keep the space cooler and more comfortable during the warmer months. An unfinished full basement provides abundant storage and offers exciting possibilities for future expansion. The oversized asphalt driveway accommodates multiple vehicles with ease, making it ideal for guests, recreational toys, or extra parking. As an added benefit, you'll enjoy the convenience of a neighborhood boat launch just down the road, providing easy access to the water for boating, fishing, kayaking, and making the most of the outdoor lifestyle in this golf-cart friendly neighborhood. With countless updates, exceptional maintenance, and true move-in-ready condition, this home offers an outstanding opportunity to simply unpack, settle in, and start making memories.

Baird & Warner Jay Maglioacchetti Agent Cell: 217.257.3883 Email
Property Details
Amenities
Feature Descriptions
Room Information
Schools
Disclaimer: The accuracy of all information regardless of source, including but not limited to square footage and lot size, is deemed reliable but not guaranteed nor warranted and should be personally verified through personal inspection by and/or with the appropriate professionals.
Location
See details and scored characteristics about this location.



Listing Office: Stellar Results Realty
Listing Office Phone: 224-426-4650

Member Participants (and their affiliated licensees, if applicable) shall indicate on their websites that IDX information is provided exclusively for consumers’ personal non-commercial use, that it may not be used for any purpose other than to identify prospective properties consumers may be interested in purchasing, that the data is deemed reliable but is not guaranteed by MLS GRID, and that the use of the MLS GRID Data may be subject to an end user license agreement prescribed by the Member Participant’s applicable MLS if any and as amended from time to time. MLS GRID may, at its discretion, require use of other disclaimers as necessary to protect Member Participant, and/or their MLS from liability.
Based on information submitted to the MLS GRID. All data is obtained from various sources and may not have been verified by broker or MLS GRID. Supplied Open House Information is subject to change without notice. All information should be independently reviewed and verified for accuracy. Properties may or may not be listed by the office/agent presenting the information.
Select a format below, new window will open and will prompt you to print.


AWARD WINNING SERVICES

GLOBAL REACH & HOME INSURANCE



WEBSITE AWARDS


Market Report
Sign up today to stay updated on what’s happening in your local real estate market.