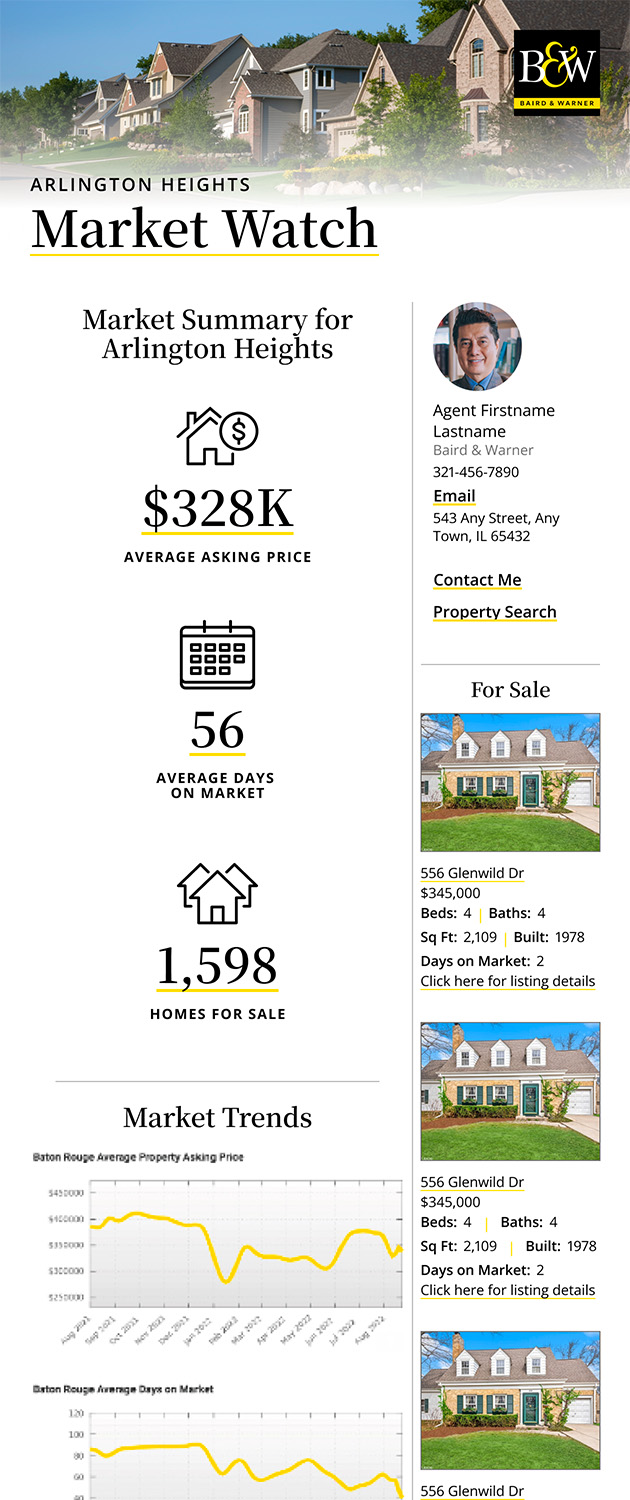
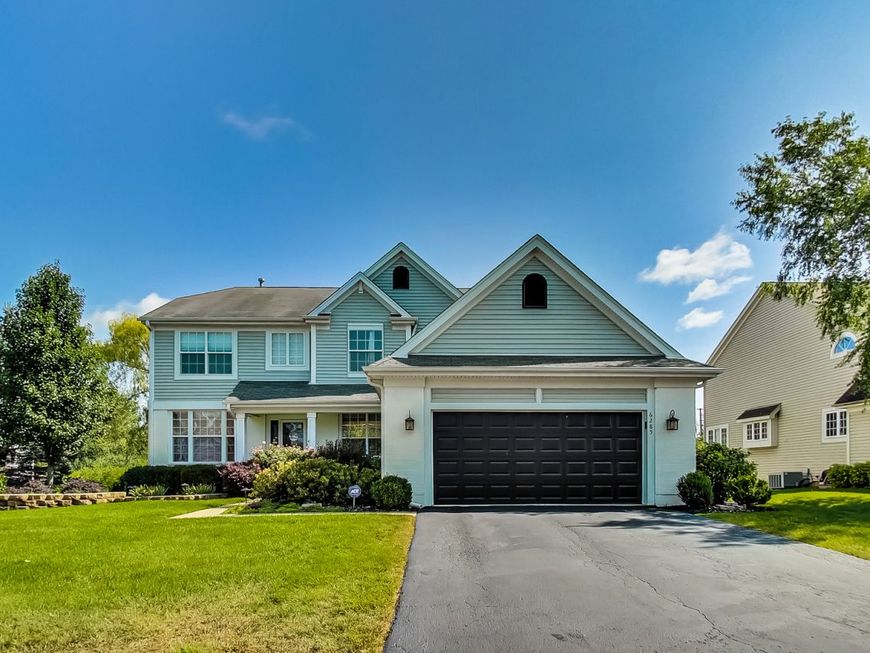
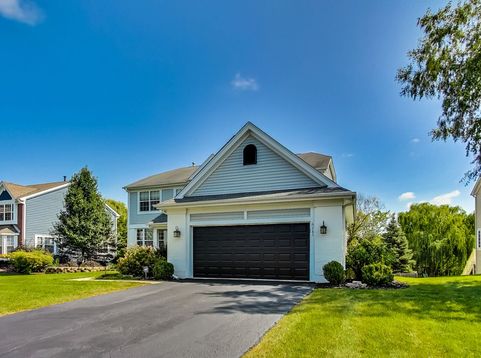
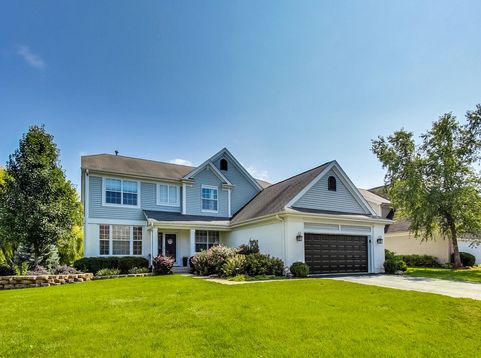
6285 Murifield Drive Gurnee, IL 60031
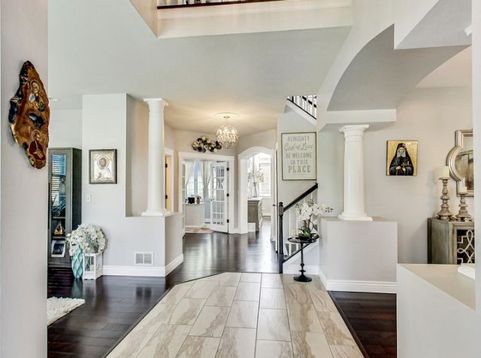
Stunning 5-bedroom, 3.1-bath home in desirable Rolling Ridge featuring almost 5000 square feet of beautifully updated living space. The open-concept main level offers soaring two-story ceilings, bamboo hardwood flooring, abundant natural light, and a spacious family room. The gourmet kitchen includes custom cabinetry, quartz countertops, newer stainless steel appliances, a large island, breakfast bar, and dining area. Upstairs, the spacious primary suite features a luxurious updated bath with dual sinks, soaking tub, and separate shower, along with three additional bedrooms and a full bath. The finished walkout basement includes a recreation room, exercise room or theater room, additional bedroom or office, full bath, and ample storage. Enjoy a fully fences, private yard lined with nature. Enjoy the serenity of your private escape on the wrap around cedar deck, brick paver patio and large yard for entertaining. This home has everything you could ask for!

Baird & Warner Jay Maglioacchetti 217.257.3883 Email
Property Details
Amenities
Feature Descriptions
Room Information
Schools
Disclaimer: The accuracy of all information regardless of source, including but not limited to square footage and lot size, is deemed reliable but not guaranteed nor warranted and should be personally verified through personal inspection by and/or with the appropriate professionals.
Location
See details and scored characteristics about this location.


Select a format below, new window will open and will prompt you to print.


AWARD WINNING SERVICES

GLOBAL REACH & HOME INSURANCE



WEBSITE AWARDS


Market Report
Sign up today to stay updated on what’s happening in your local real estate market.